
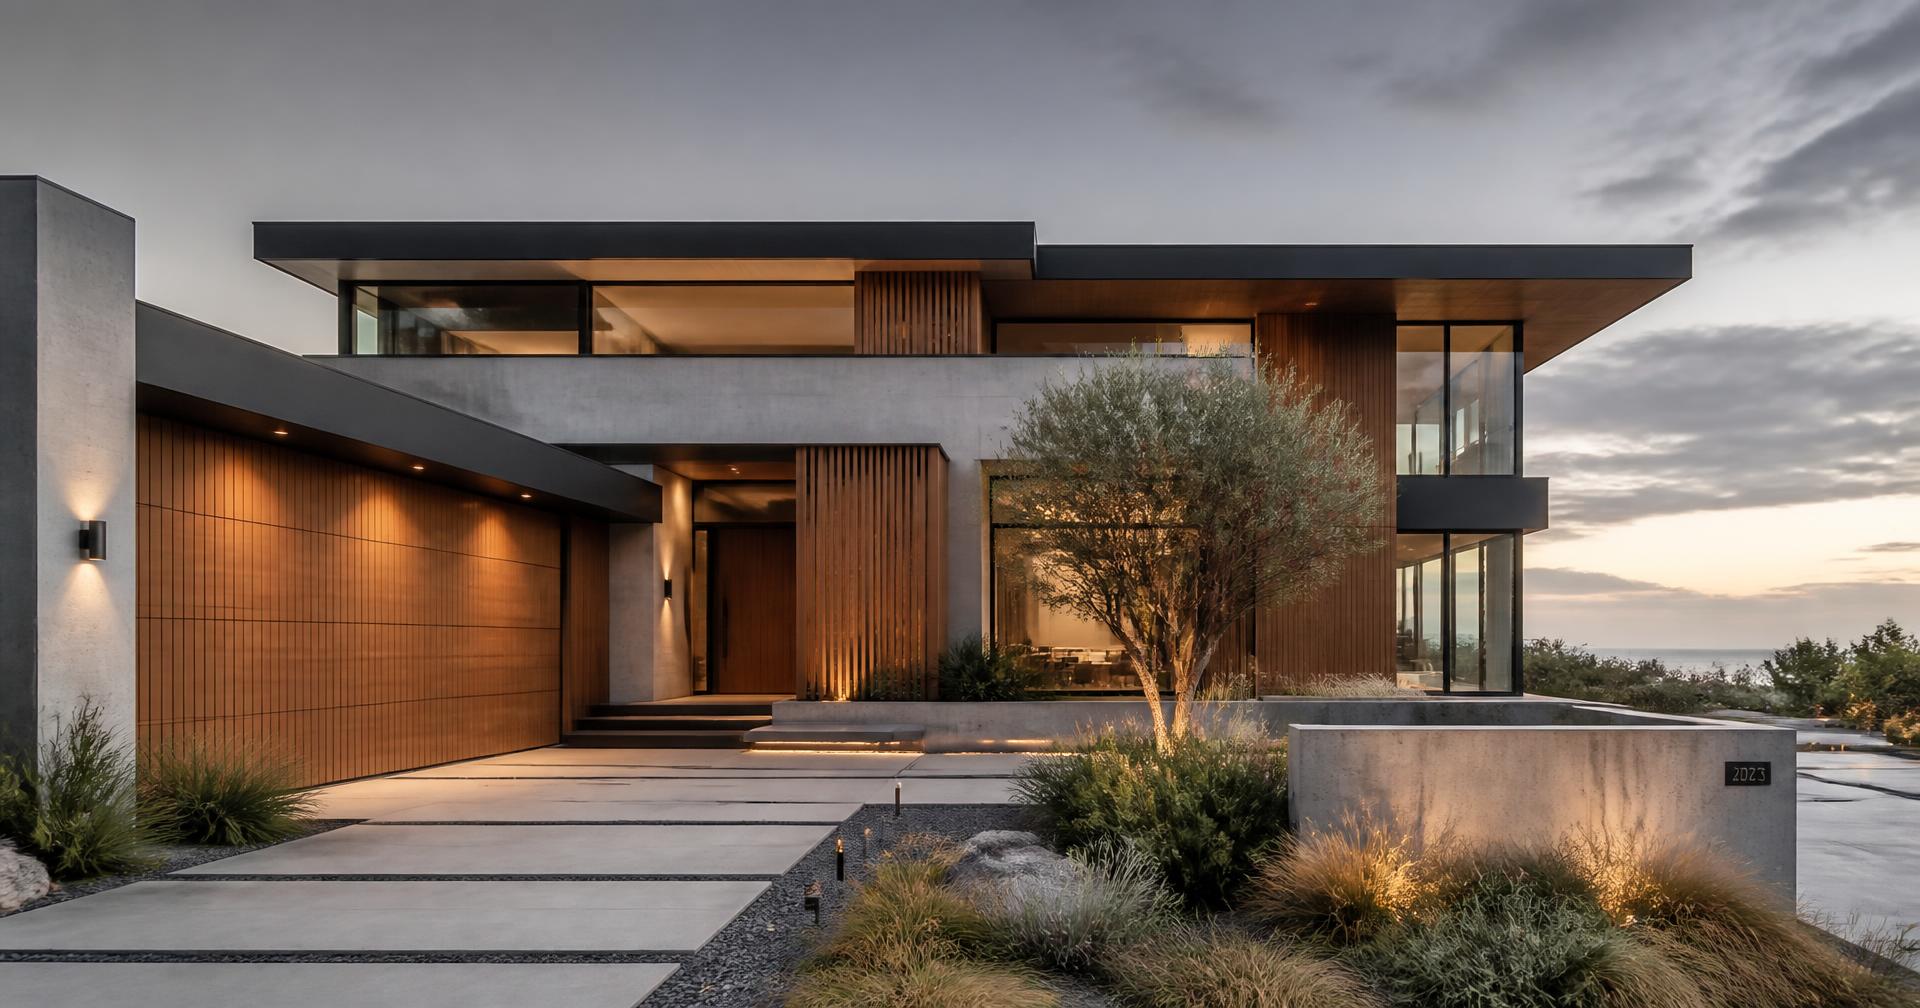
Construction · Renovation · Interior Design
Built with precision. Designed with purpose.
The studio
A construction company that thinks like a design practice — architects, interior designers, and builders working from one room, on one contract.
We build and renovate homes across Canada for clients who care how a room feels at seven in the morning as much as how it photographs.
About the studioWhat we do
Core services, delivered end to end
Custom New Construction
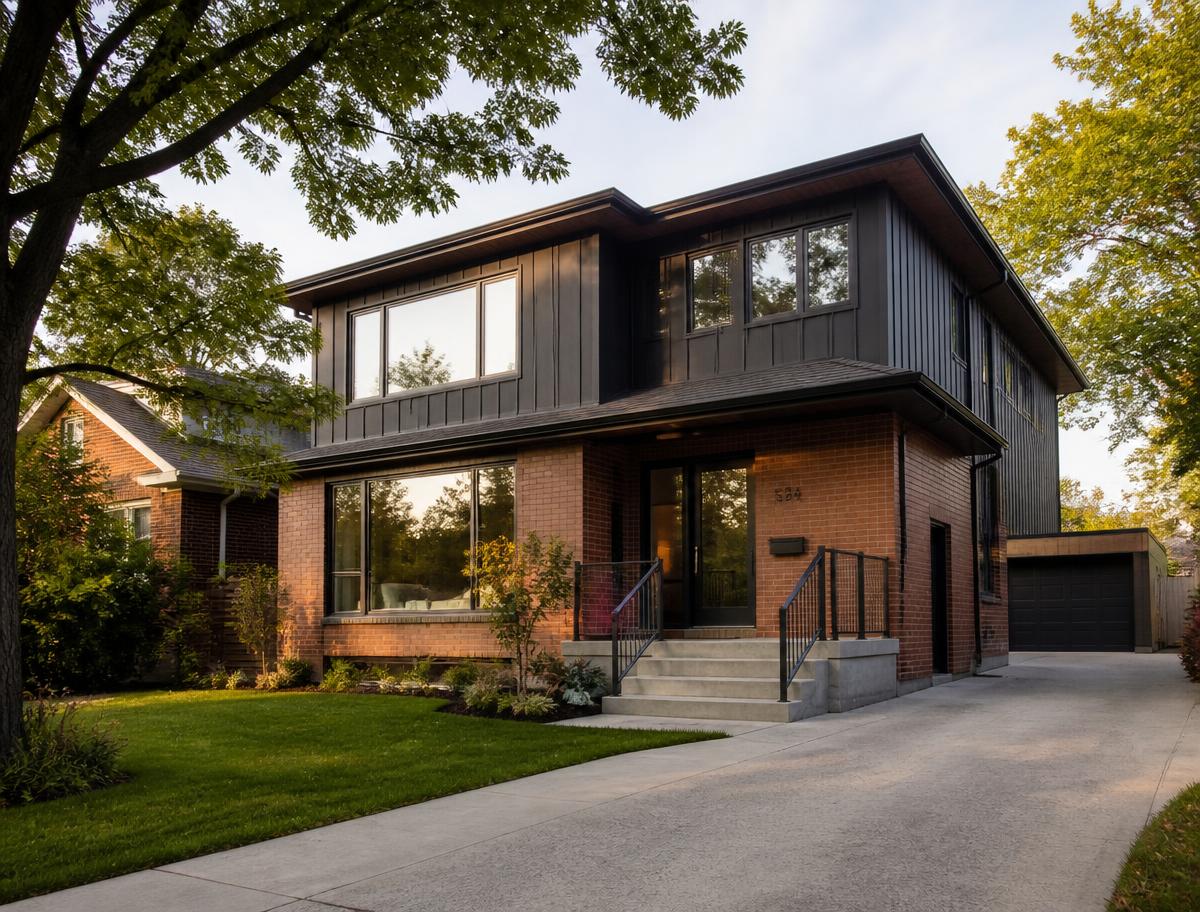
Ground-up custom construction for homeowners who want a residence shaped entirely around how they live.
02Whole-Home Renovations
Luxury renovation of period and contemporary homes — better light, better flow, better craft.
03Interior Design
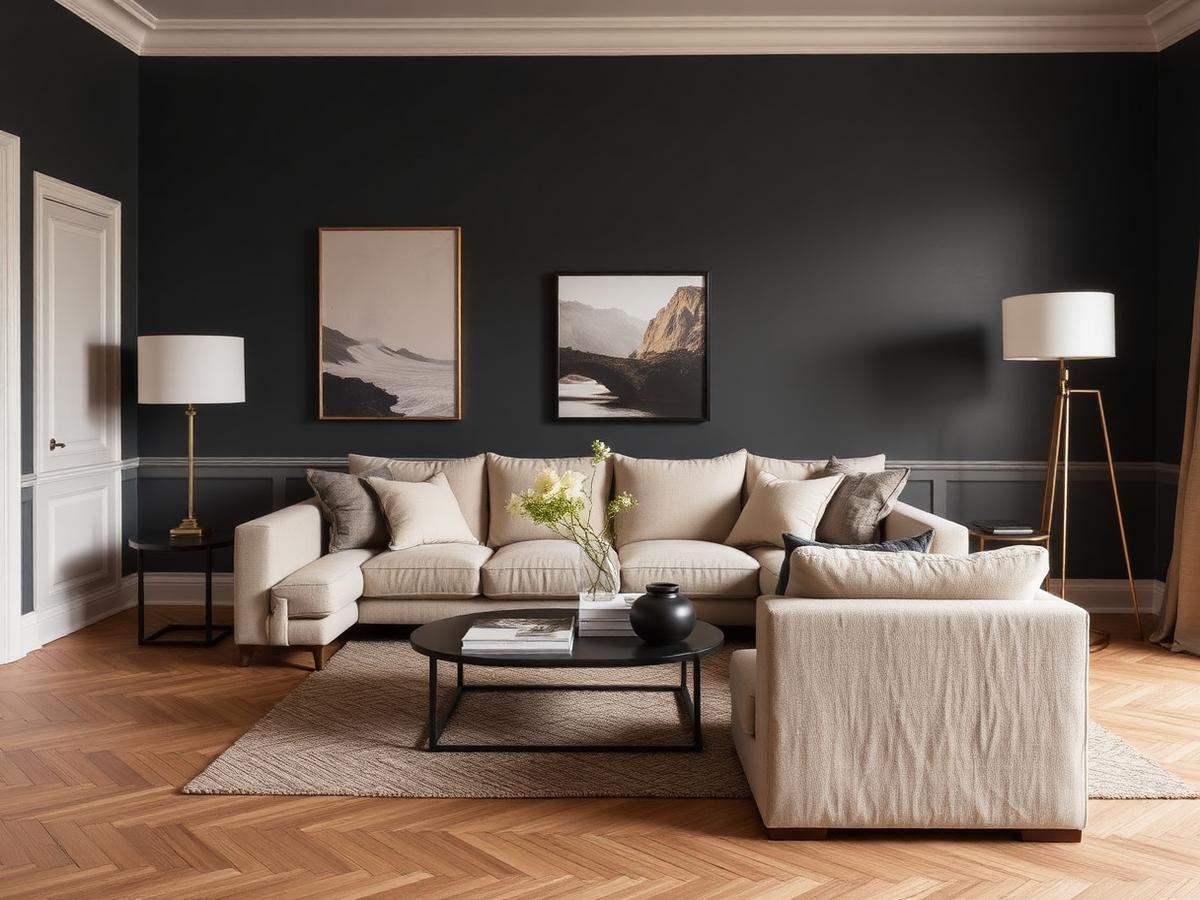
In-house interior design that keeps material, light, and detail in one continuous conversation.
04Design & Build
One accountable team for design and construction company delivery, from first sketch to final key.
05Project Management
Rigorous scheduling, budget control, and trade coordination on every project we run.
06Remodeling & Reconfiguration
Targeted remodeling that unlocks the potential already in your floor plan.
07Kitchens & Bathrooms
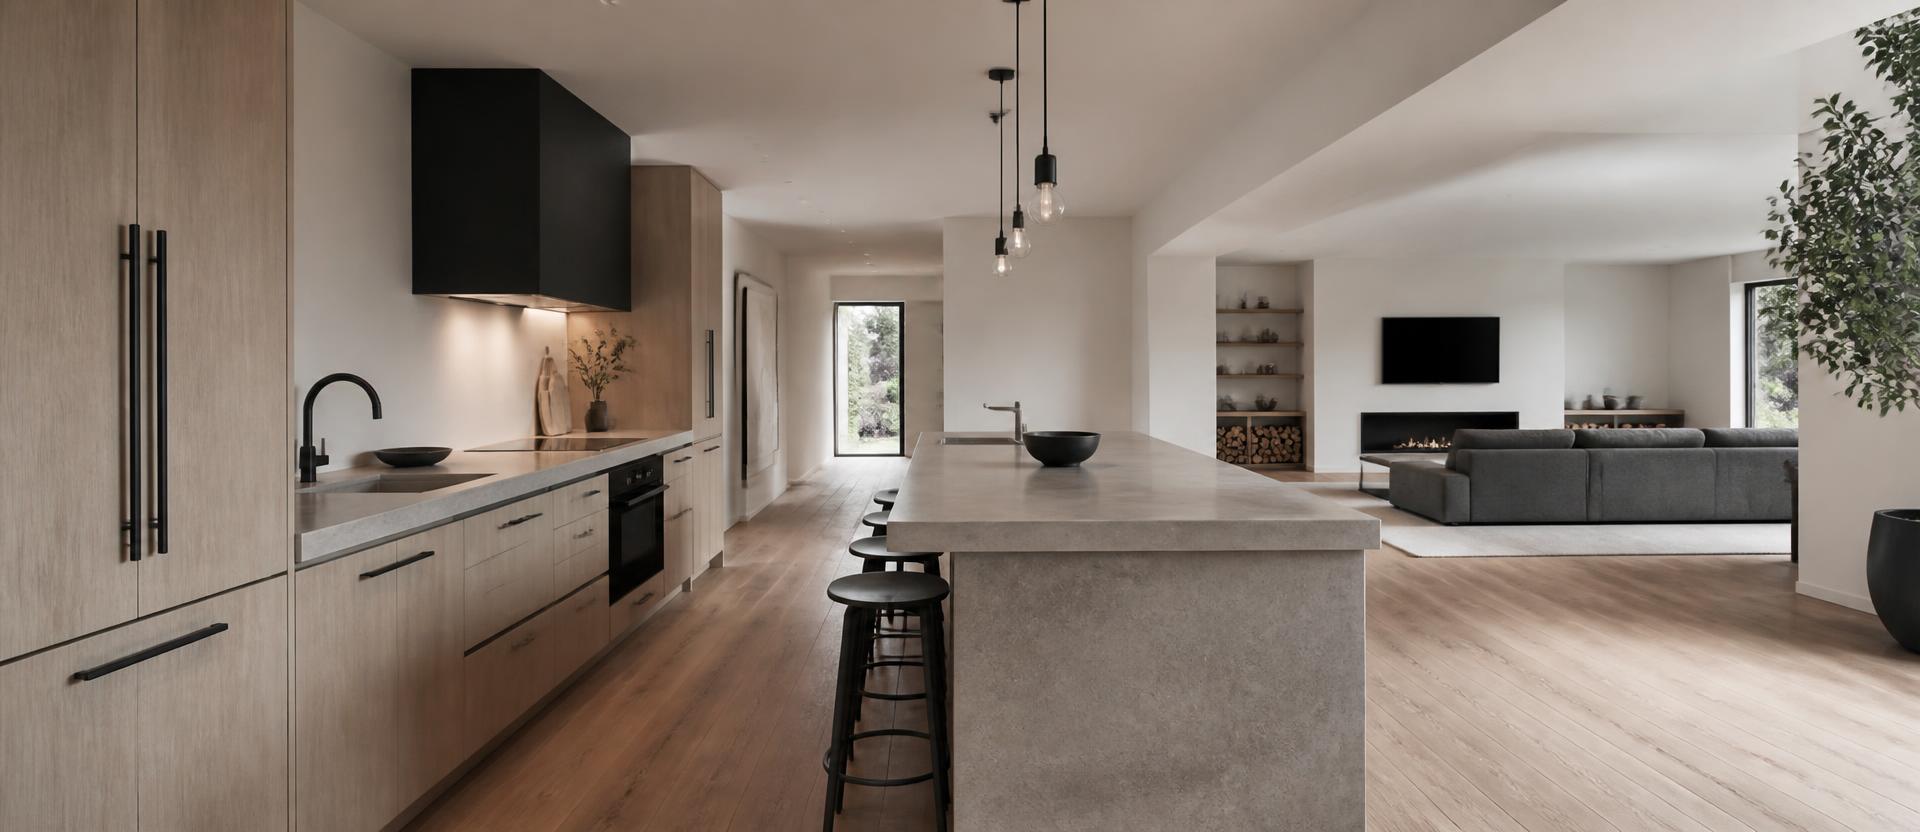
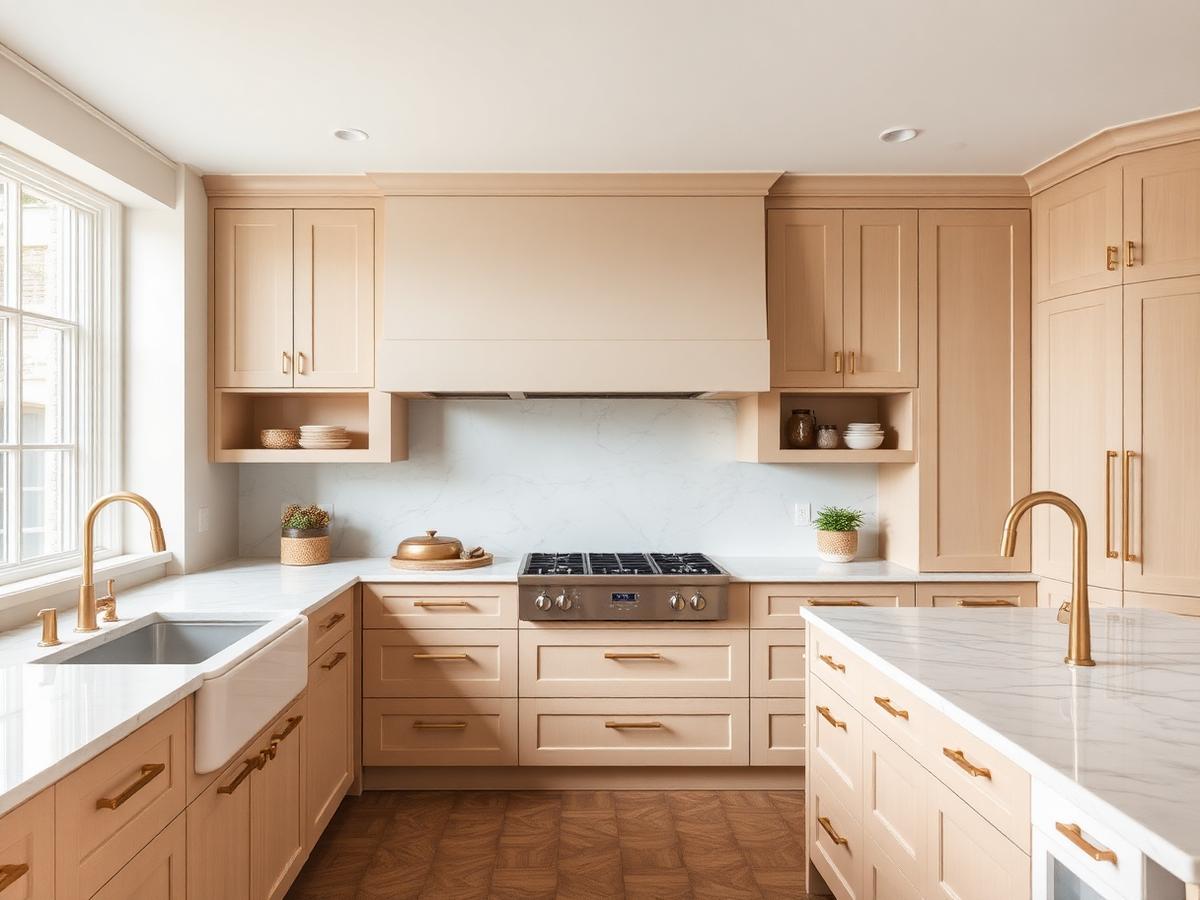
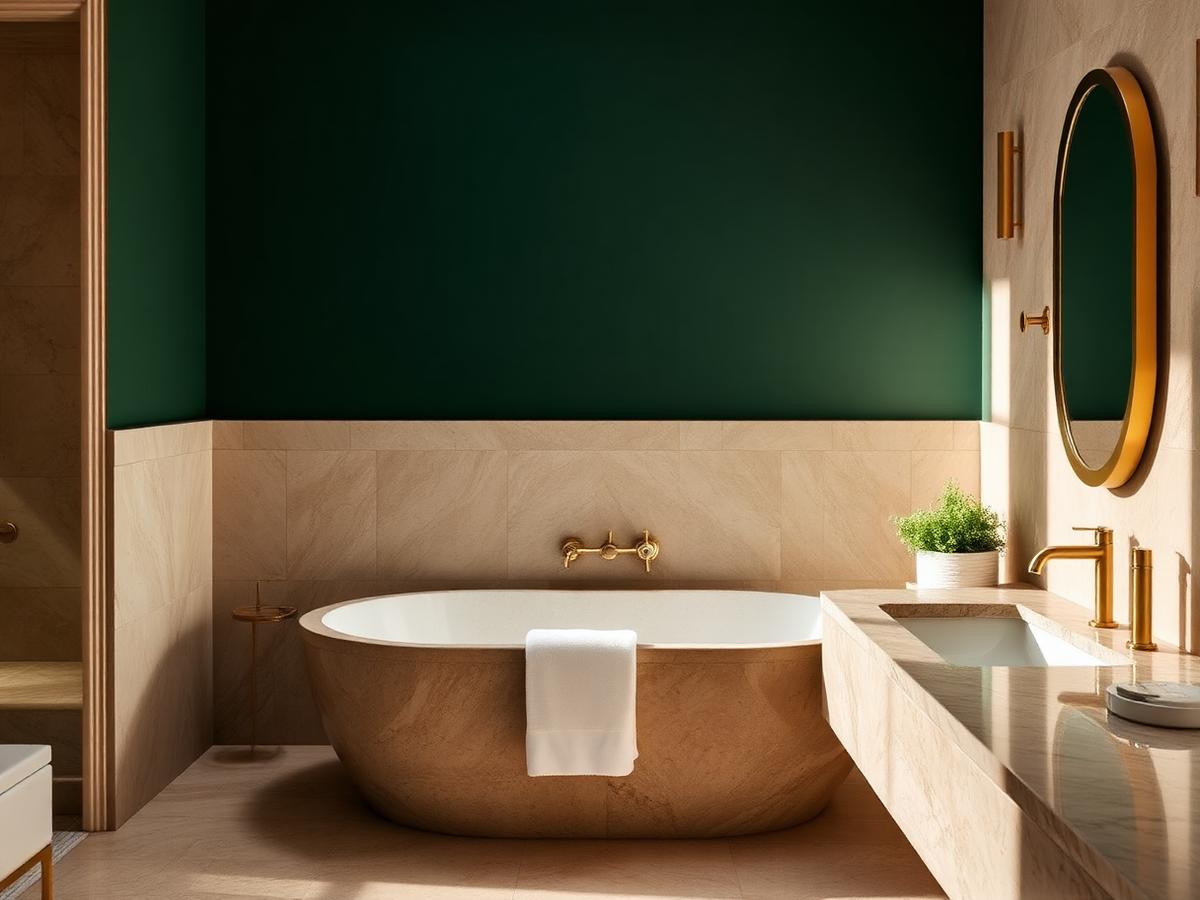
Kitchen renovation and bathroom renovation built around stone, joinery, and precise tolerances.
08Extensions & Additions
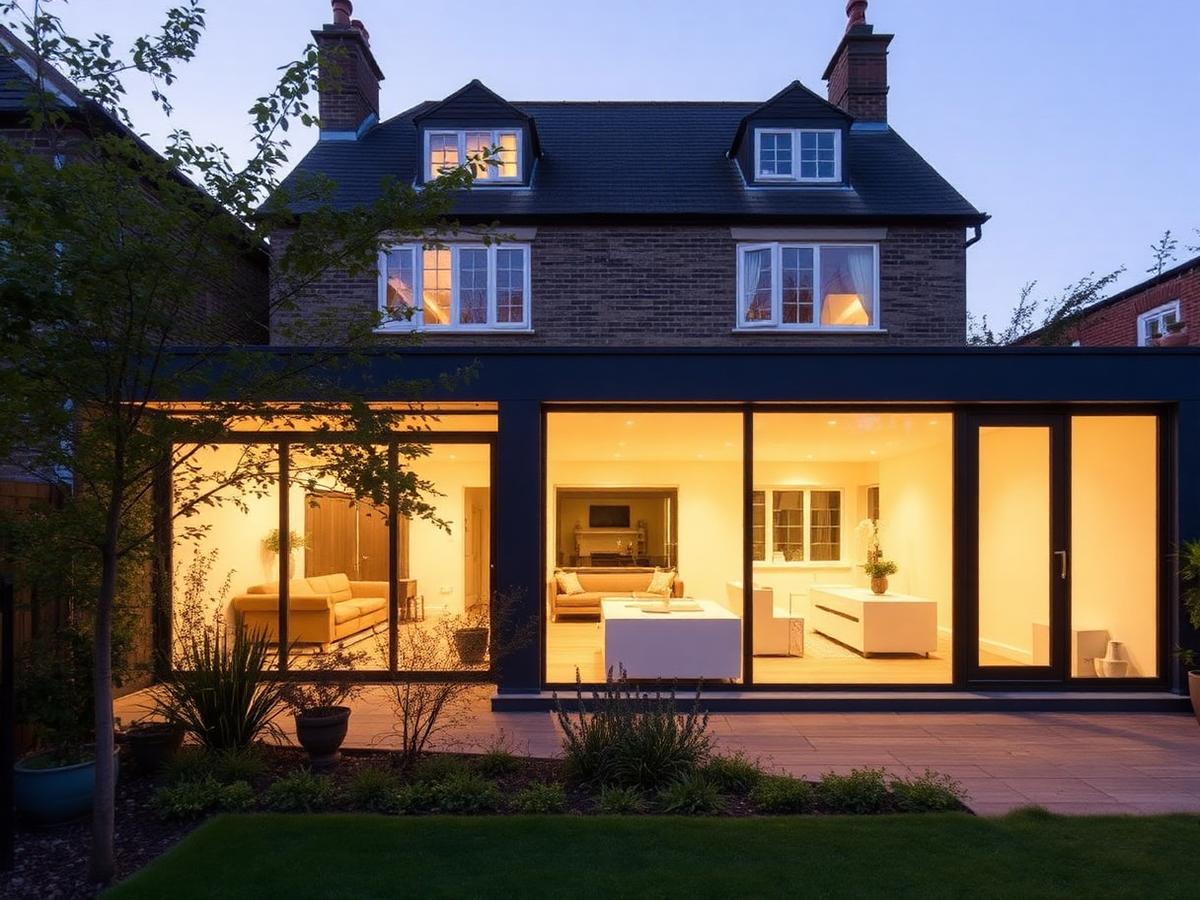
Additions that read as though the home was always this generous.
Why La Rue
Chosen for the way we work, kept for the way it lasts
- 01
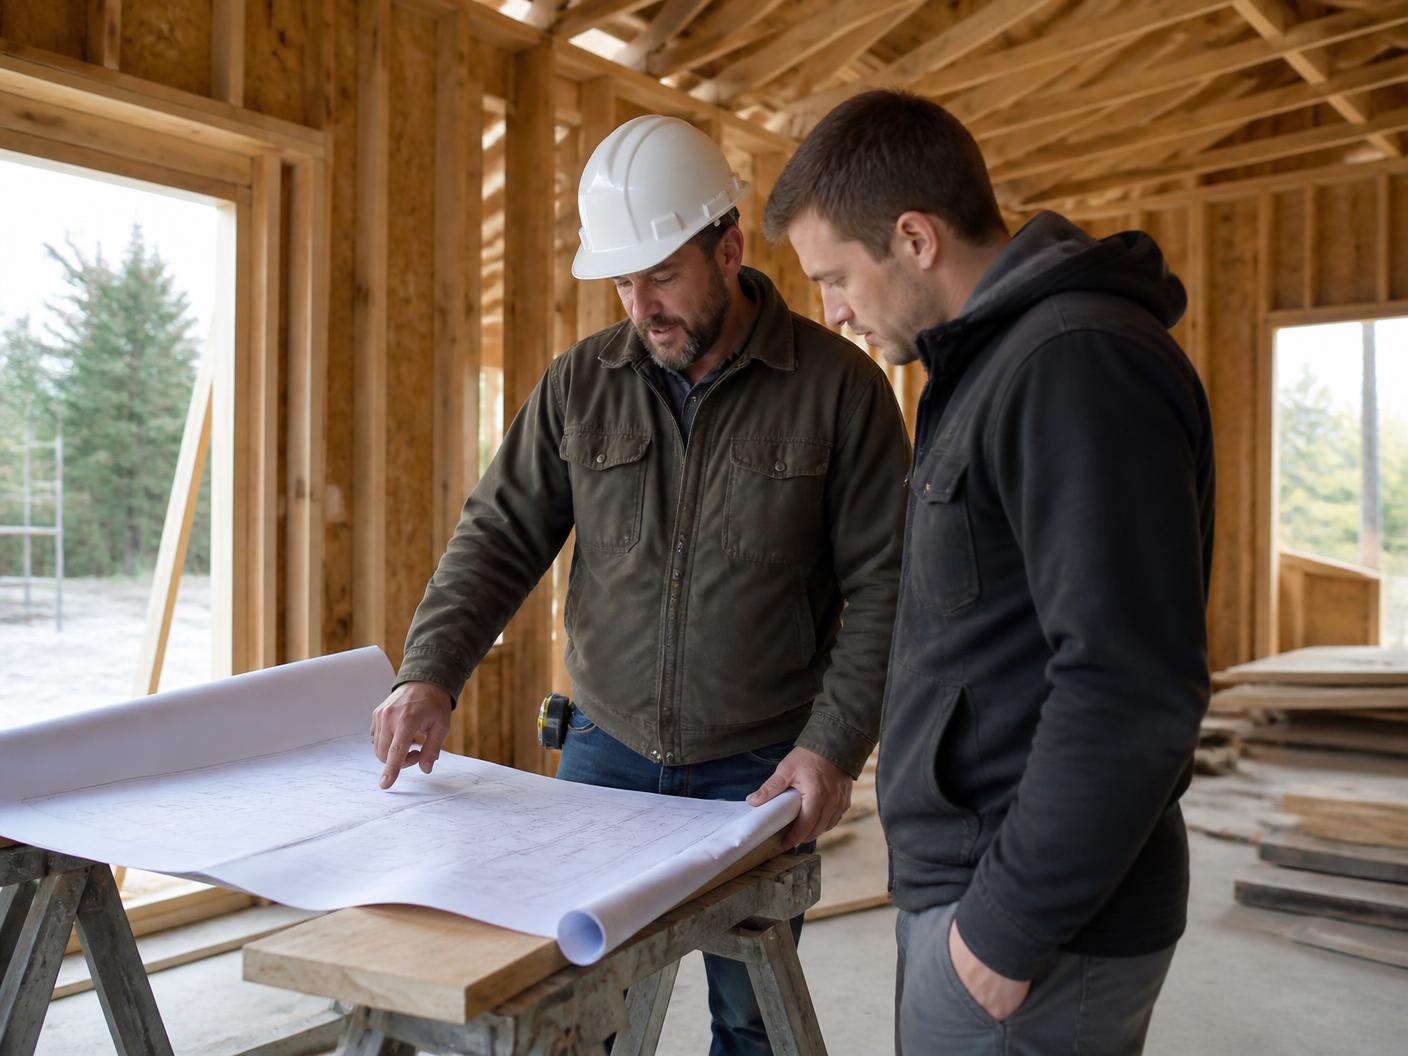
One studio, start to finish
Design and build under a single contract, so drawings, budget, and site work never drift apart.
- 02
Detail-led craft
Joinery, stone, and finishes resolved to millimetre tolerances by trades we know and trust.
- 03
Programmes that hold
Fixed schedules, weekly reporting, and transparent change control from pre-construction onward.
- 04
Aftercare that lasts
A two-year workmanship warranty and scheduled check-ins long after the last van leaves.
Packages
Featured products
How it works
A process without surprises
Consultation
We visit the property, listen closely, and establish scope, aspiration, and a realistic budget range before anything is drawn.
Design & Feasibility
Concept design, planning strategy, and early cost modelling run in parallel so decisions are made with real numbers.
Detailing & Selections
Construction drawings, joinery details, and material selections are resolved together in our studio.
Pre-Construction
Permitting, trade tendering, and a fixed programme. You approve the schedule before we break ground.
Build
A dedicated project lead, weekly reporting, protected finishes, and a clean, respectful site every day.
Handover & Aftercare
Full commissioning, a documented home manual, and a two-year workmanship warranty with scheduled check-ins.
Start here
Let’s talk about your project
Tell us a little about the property and what you have in mind. We’ll arrange a consultation, walk the space with you, and give you an honest view of scope, cost, and timeline.